























To buy · Ref. 1558
Family home with garden and conservatory in Divonne-les-Bains
Divonne-les-Bains (01220)
Property in Divonne-les-Bains →€1,495,000
€7,222 / m²
5
Bedrooms
1
Bathrooms
207 m²
Living area
1845 m²
Land
About this property
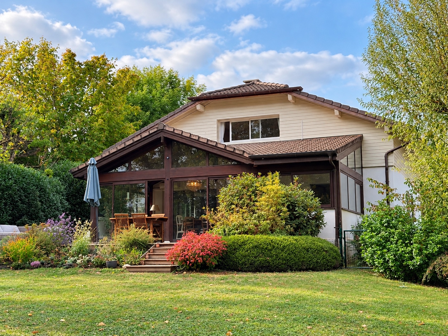
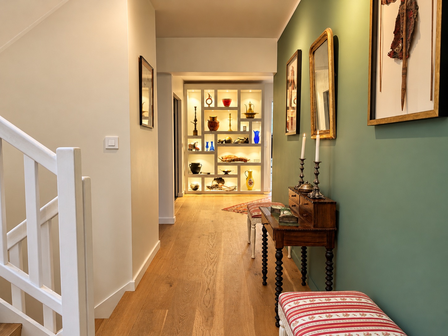
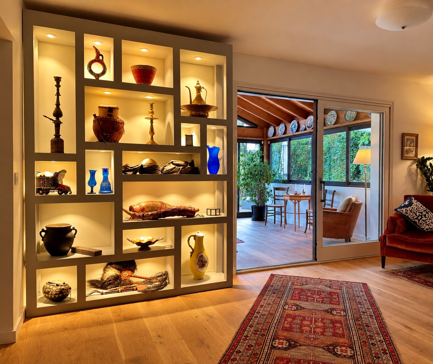
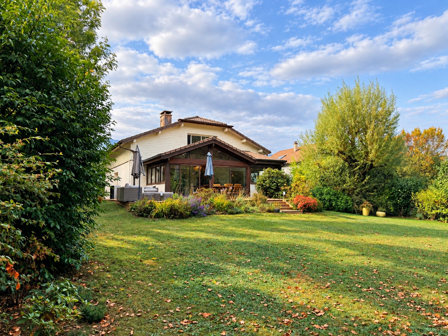
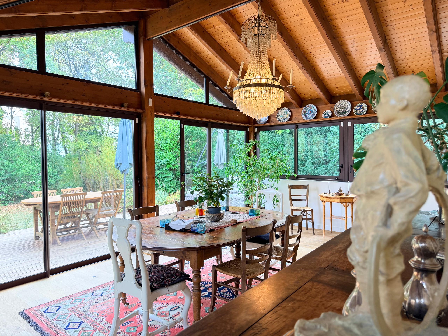
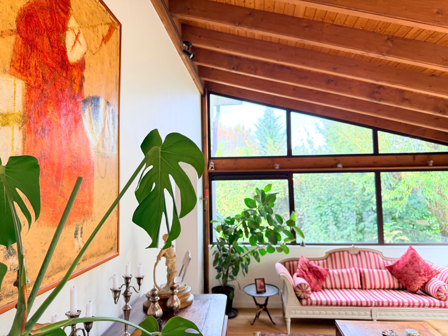
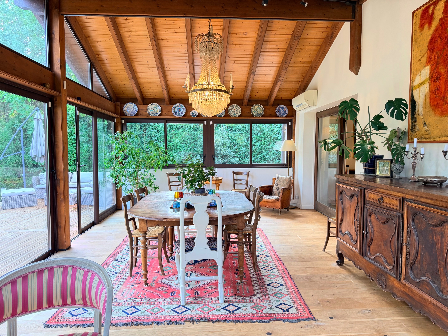
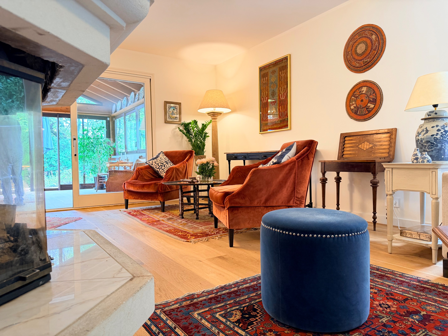
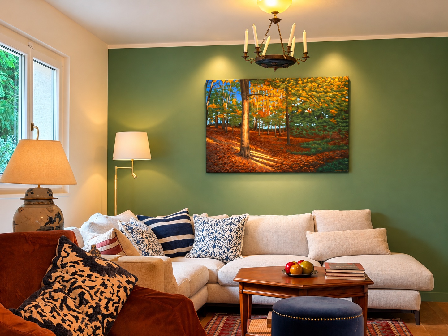
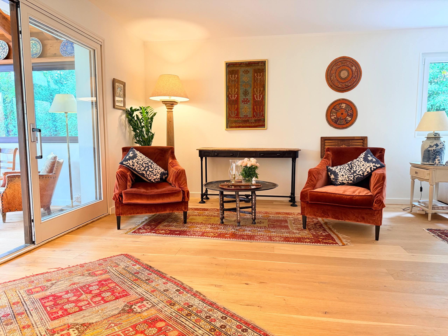
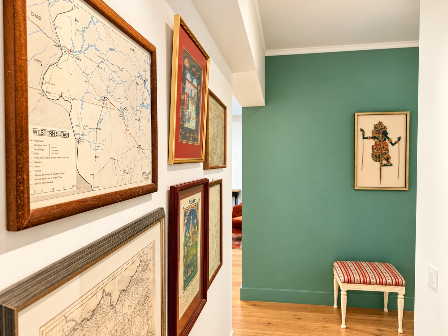
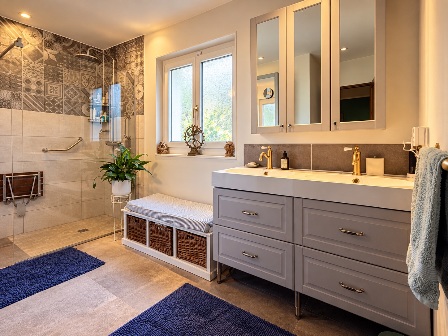
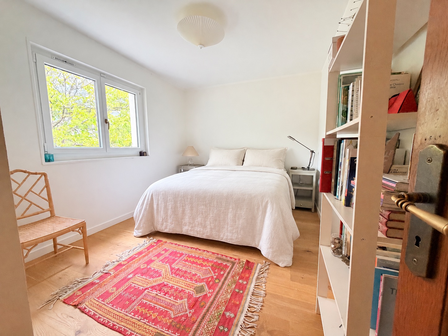
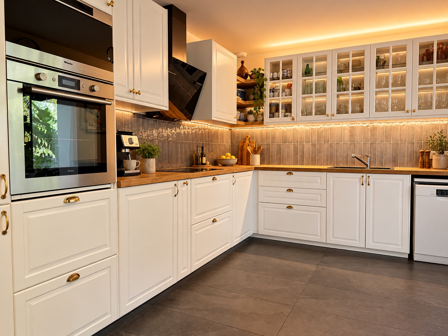
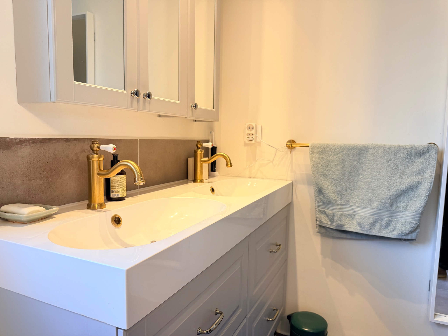
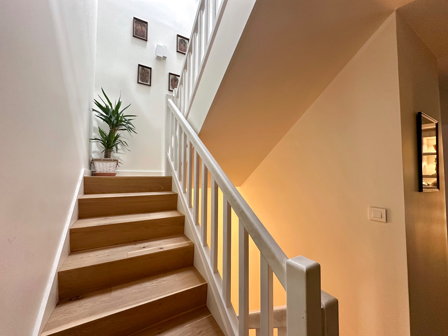
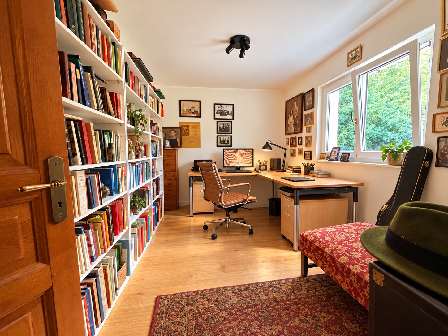
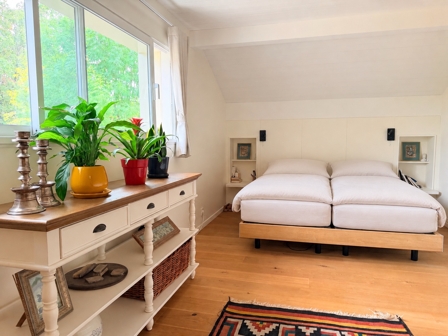
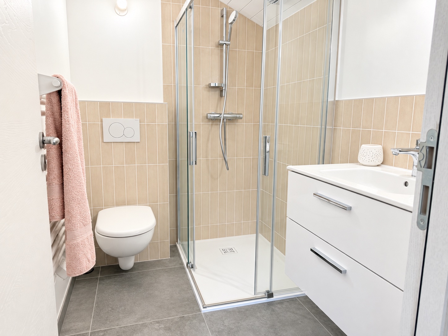
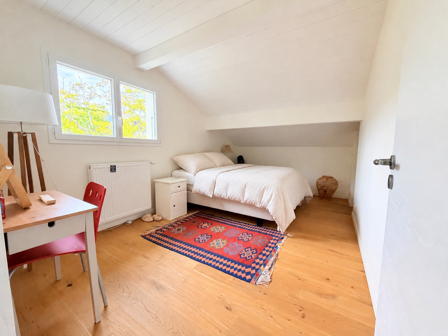
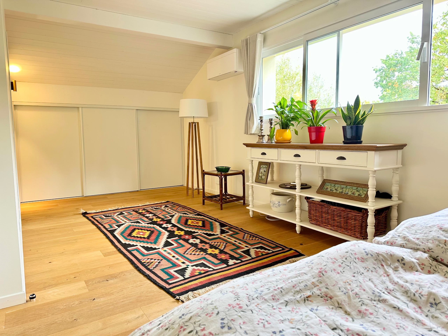
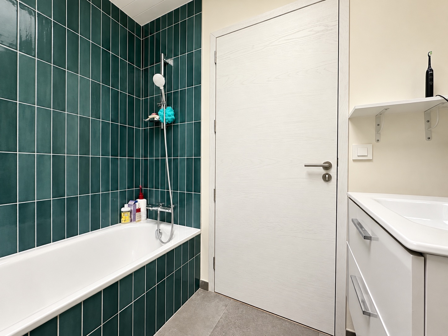
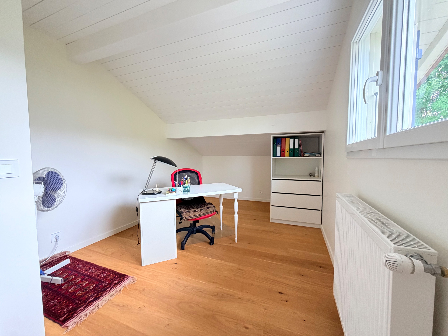
Family home totaling 317 sq m (207 sq m Carrez law), located in a quiet and residential area of Divonne-les-Bains, at the end of a cul-de-sac. The ground floor comprises an entrance hall with fitted wardrobes, a living room with a semi-open kitchen opening onto a 33 sq m veranda providing access to the garden, two bedrooms, a shower room, and a guest toilet. The veranda opens onto a terrace extended by a wooded garden of approximately 900 sq m. Upstairs, a master suite with a dressing room and private shower room with toilet awaits you, complemented by two further bedrooms, a bathroom, and a mezzanine that can easily be converted into a workspace. The basement includes a wine cellar, a gym, a boiler room, and a double garage. Additionally, the house features an outdoor parking area that can accommodate several vehicles. This property is located close to all amenities: Guy de Maupassant school, bus stops, Divonne city center shops, and the Swiss border. Divonne provides access to Geneva in 20 minutes, Geneva International Airport in 15 minutes, and Lausanne in 40 minutes. Close to International Organizations (UN, WTO, UNHCR, CERN...).
Financing
Indicative rate as of 10/11/2026 : 3.40 % (EUR) · 2.00 % (CHF)
Simulate financing for this propertyStatus · Available
Property information
- Bathrooms :
- 1
- Shower rooms :
- 2
- Toilets (WC) :
- 3
- Kitchen fittings :
- Fully fitted
- Heating source :
- Heat pump
- Heating type :
- Underfloor heating
- Heating format :
- Individual
- Terrace :
- 900 m²
- Garages :
- 2
- Cellar :
- Yes
- Year built :
- 1985
Information on the risks to which this property is exposed is available on the Géorisques website: www.georisques.gouv.fr
€1,495,000
1558